name

Barton Avenue

  • Los Angeles, CA
  • $1,129,000
$1,129,000

5922 Barton Avenue

3 Beds 3 Baths 2,042 Sq.Ft. 1,562 Sq.Ft.

Description

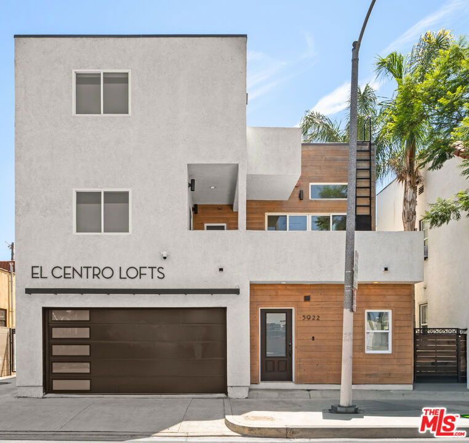
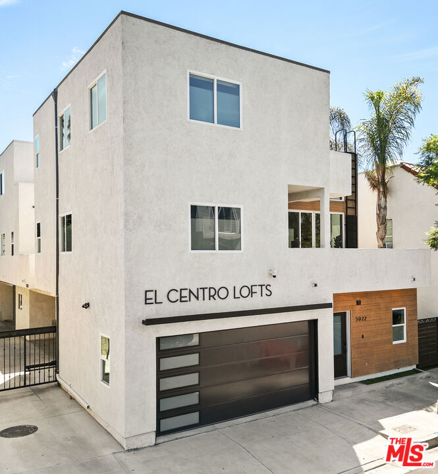
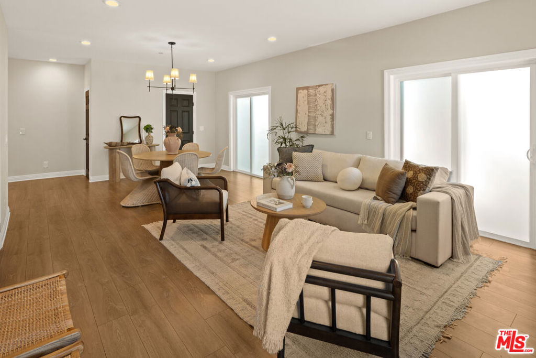
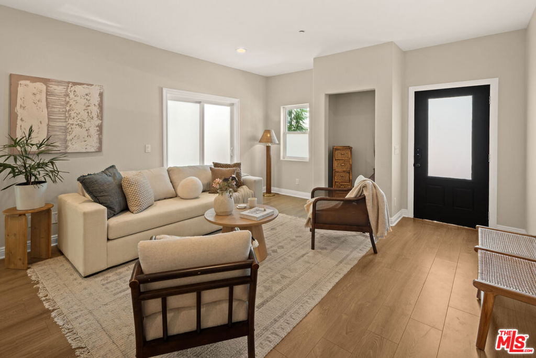
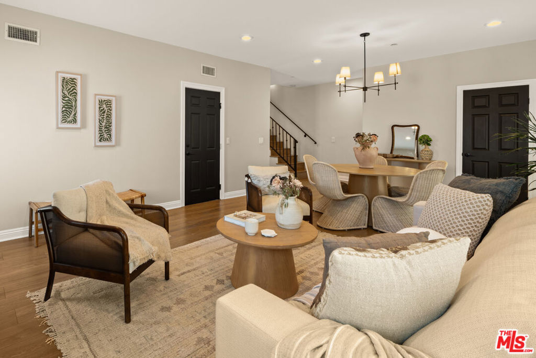

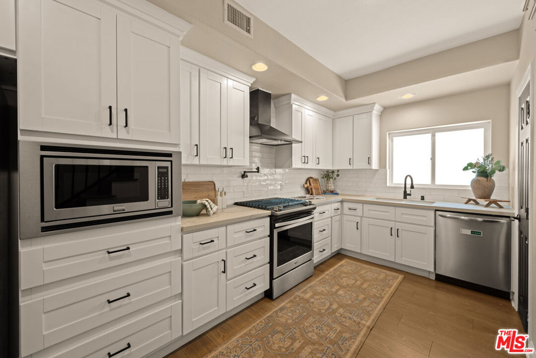
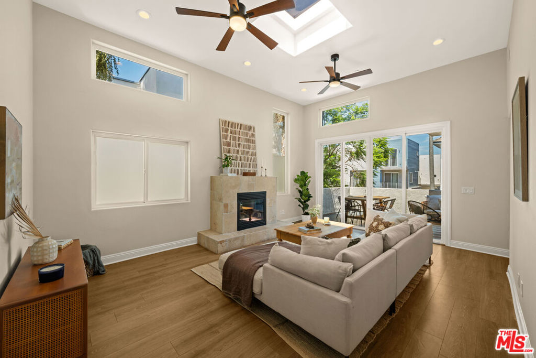
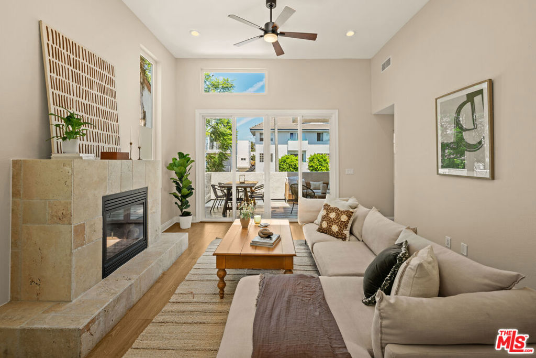
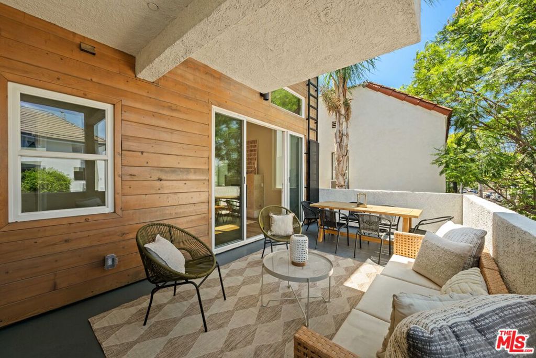
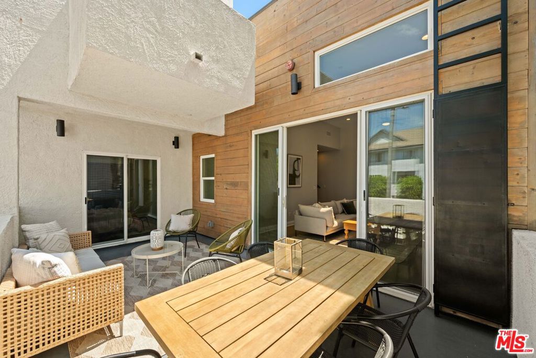
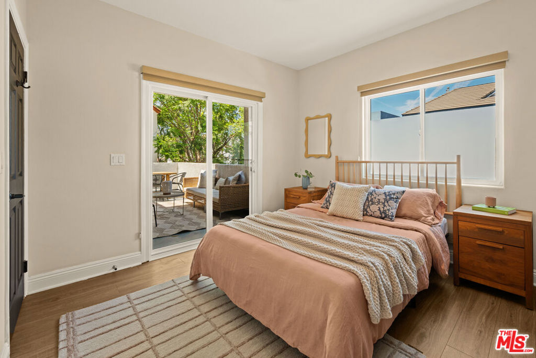
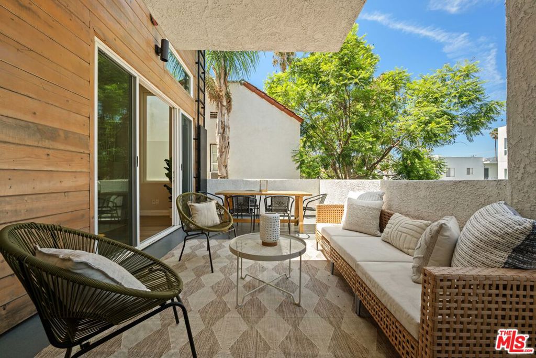
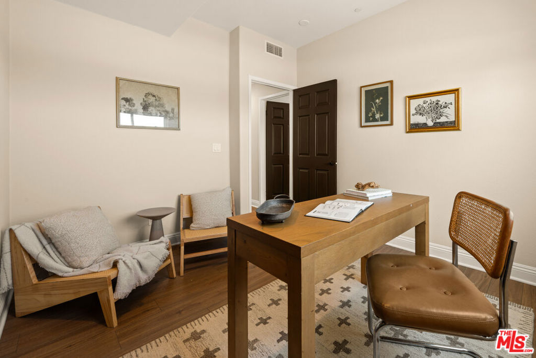
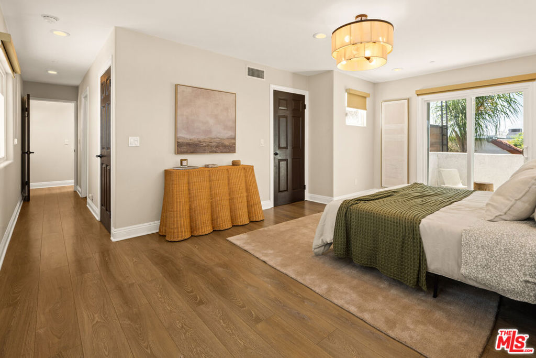
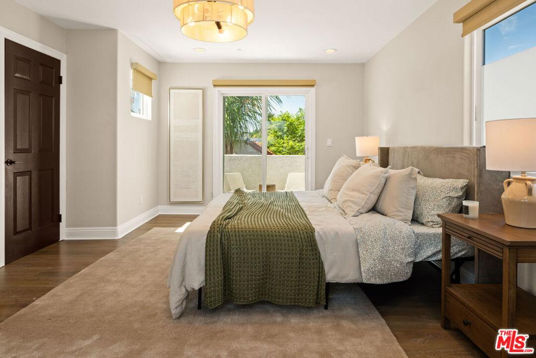
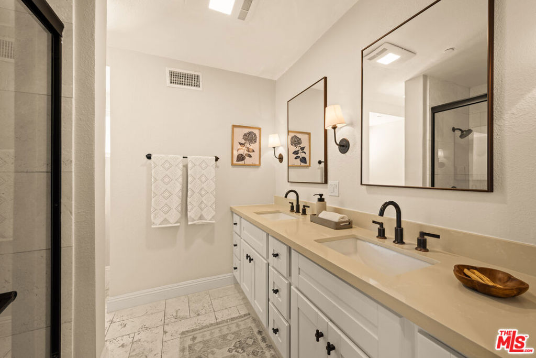
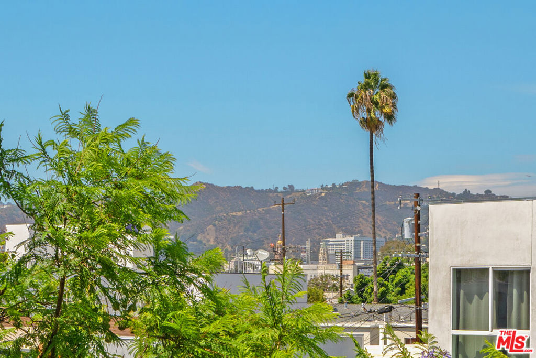
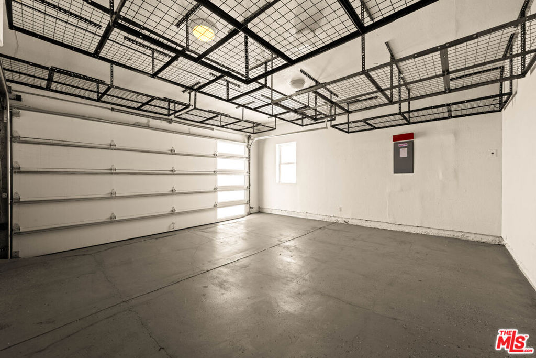

Modern front-facing home in single-family, 4 unit development in the heart of Hollywood. Clean, architectural lines accent this 3-bedroom, 2.5-bath residence which boasts soaring 12 foot ceilings in the family room flooded with natural light from the clerestory windows & skylights above. The kitchen is equipped with a gourmet pot-filler, stainless steel appliances, built-in microwave and quartz counters. Step out onto the spacious balcony for morning coffee or an evening of entertaining - a rare bonus. Not only does the primary suite have delightful tree-top views, but also has two walk-in closets, a 2nd balcony and double sink vanity. Private, attached garage with EV charger offers plenty of overhead storage. Five-minute walk to Larchmont (Cafe Gratitude, Tu Madre, boutique shops, etc.) and moments away from studios. No Common Area Maintenance Fees.

Share Property

Location

5922 Barton Avenue, Los Angeles, CA 90038

Status

For Sale

2010

2010

Year Built

3

3

Total Bedrooms

3

3

Total Bathrooms

2,042

2,042

Sq.Ft.

Living Space

1,562

1,562

Sq.Ft.

Lot Size

image

Schedule a Tour

We would love to show you our beautiful property. Please select your preferred date and time below. An agent will be in touch shortly to confirm your appointment.

Schedule a Tour

We would love to show you our beautiful property. Please select your preferred date and time below. An agent will be in touch shortly to confirm your appointment.

Thank you for your interest in 5922 Barton Avenue, Los Angeles, CA 90038. We are reviewing your request and will be in touch shortly!
01

Interior

Total Bedrooms

3

Total Bathrooms

3

Full Bathrooms

2

Half Bathroom

1

Laundry room

Laundry Closet, Upper Level

Flooring

Tile

Fireplace

Decorative

Appliances

Dishwasher, Disposal, Microwave, Refrigerator, Vented Exhaust Fan

Other Interior Features

Ceiling Fan(s), Walk-In Closet(s)
01

Exterior & Building

Stories

3

Pool

None

Parking

Door-Multi, Electric Gate, Garage, Private, Side By Side

Heat Type

Central, Forced Air

Air Conditioning

Central Air, Electric
01

Lot & Area

Status

For Sale

Living Area

2,042 Sq.Ft.

Total Area

2,042 Sq.Ft.

Lot Size

1,562 Sq.Ft.

MLS® ID

26876543

Type

Residential

Year Built

2010

Neighborhood

Property Carousel Neighborhoods

Architecture Styles

Modern
01

Finance

Sales Price

$1,129,000

Zoning

LAR3

Mortgage Calculator

Estimate your monthly mortgage payment, including the principal and interest, property taxes, and HOA. Adjust the values to generate a more accurate rate.

All estimates are provided for informational purposes only. Actual amounts may vary.
$0,000 Your Payment 20 15 65
$0,000 Your Payment

Explore

Property Carousel Neighborhoods

Let’s connect

Thank you for your message

We will be in touch with you shortly

name

Thank you for your message

We will be in touch with you shortly

Let’s connect

Jay Evan Schoenfeldt

EM

Jay Evan Schoenfeldt

Broker | DRE# 01700680

01898245

I believe in treating my clients fairly. They are the lifeblood of my business.

Show more